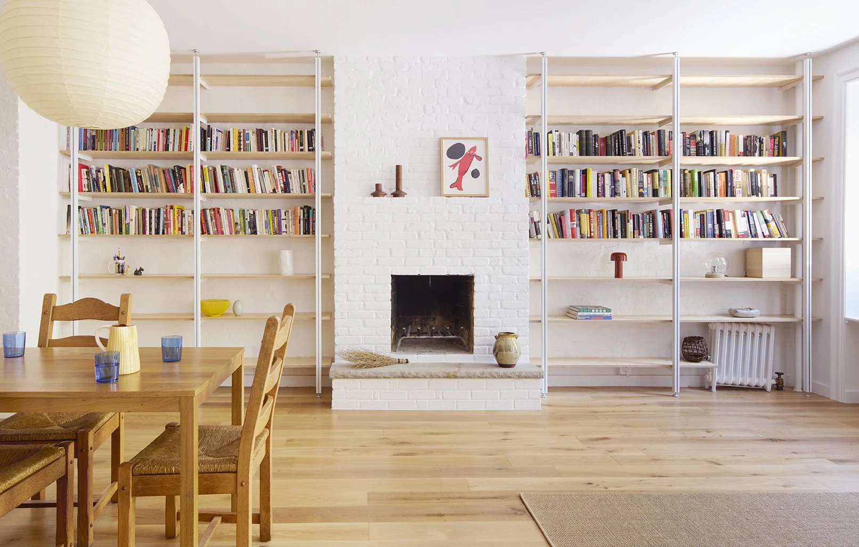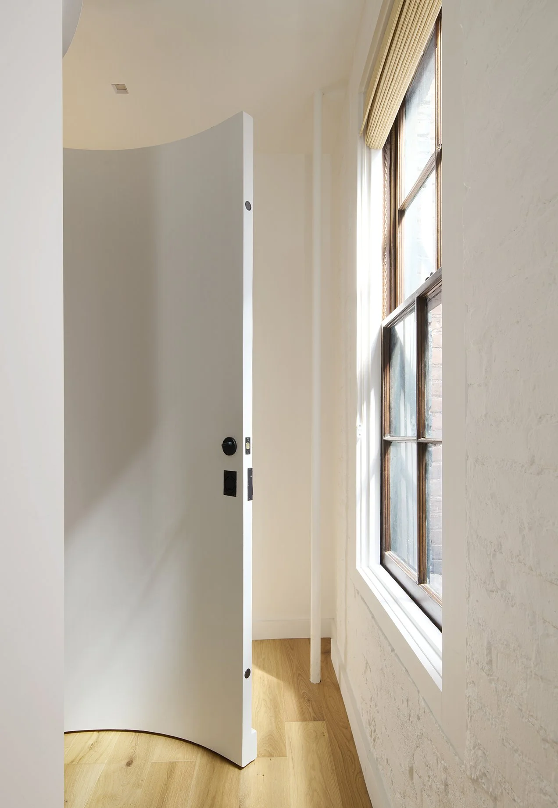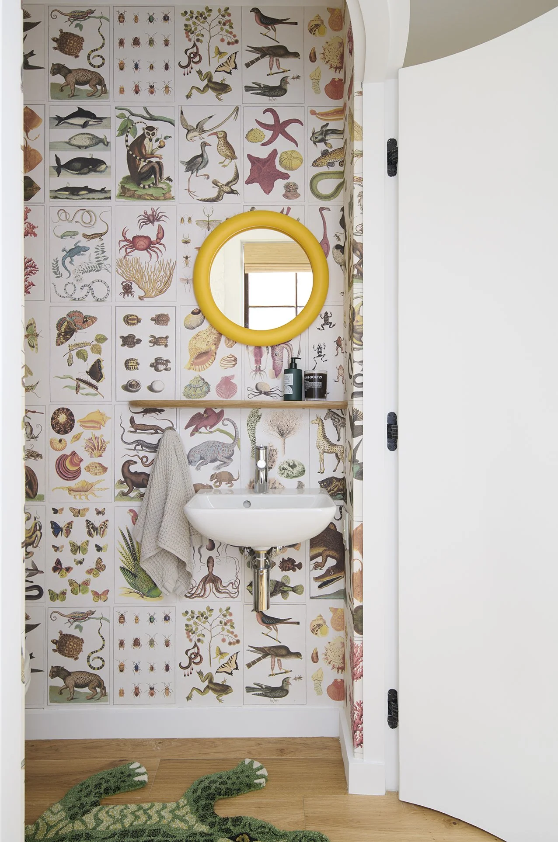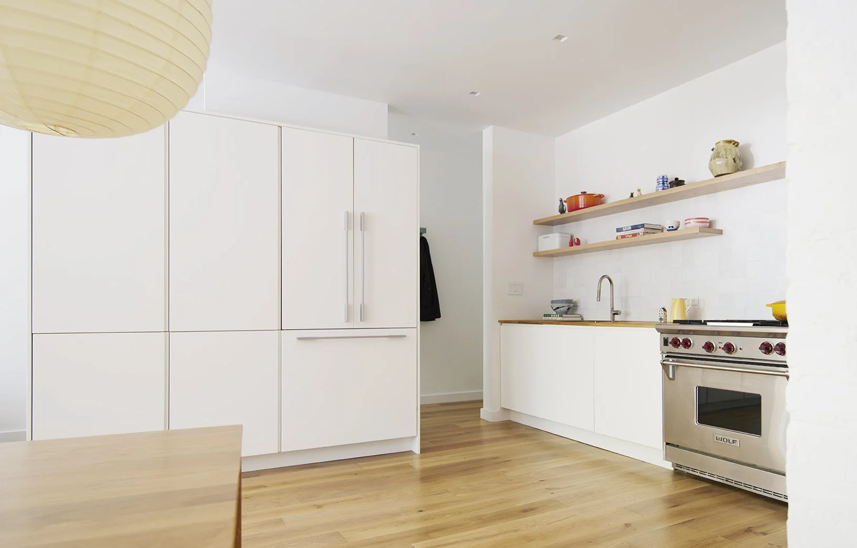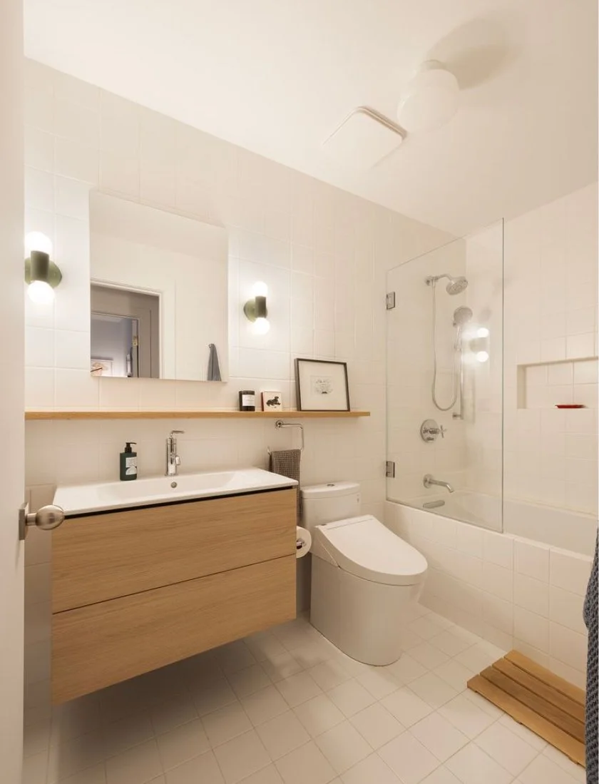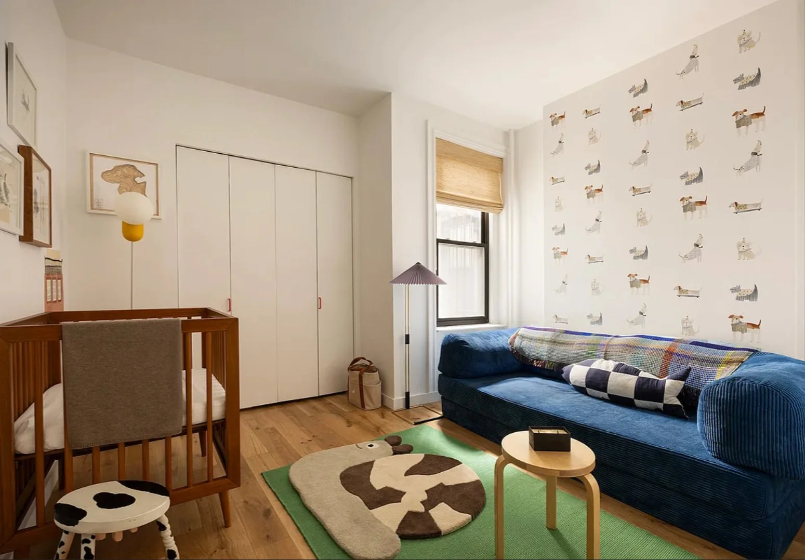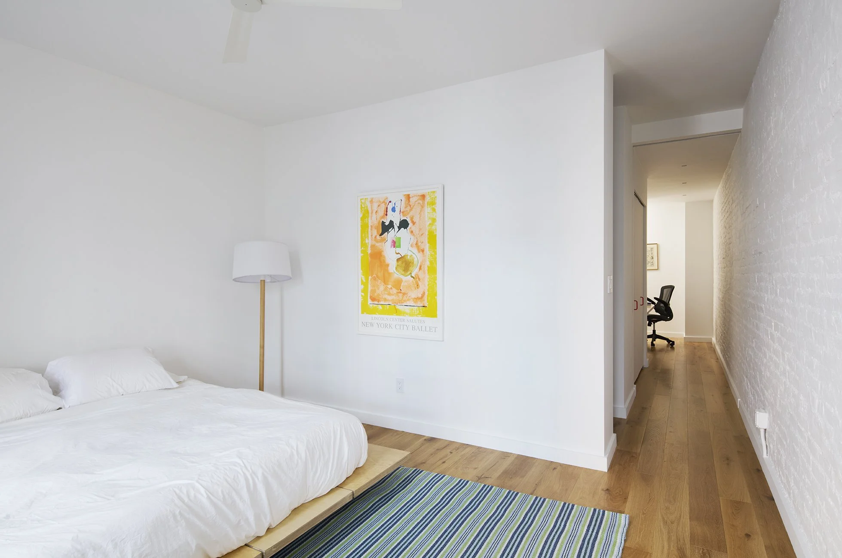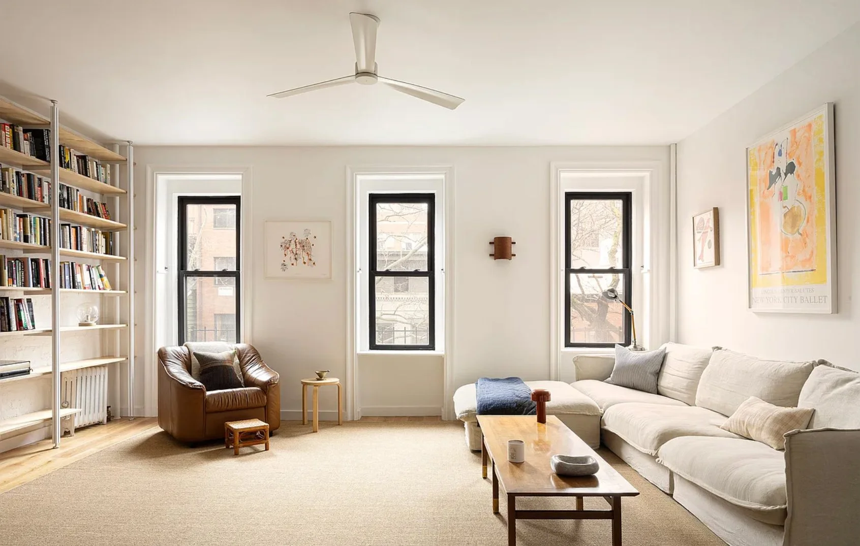
This renovation of a through-floor railroad apartment in Boerum Hill was designed for a young entrepreneurial couple, with a focus on adding individual access to each bedroom while minimizing circulation. The layout centers around a programmed circulation spine that connects the home’s public and private spaces, making functional an otherwise narrow passageway into a home office and laundry. Curved elements, including a curved door for the powder room, are introduced along the spine to soften the transition between spaces and minimize compression. The result is a home that flows between open living areas and intimate private spaces, perfectly suited to the couple’s work and play at home lifestyle.
Completed 2024
Location: Brooklyn, New York
Size: 1,100 sf
Photography: Kevin Kunstadt